HeatPumpIndex

What Size Heat Pump Does Your House Need?

Last updated: By HeatPumpIndex Evidence Desk

This starts from published design heat loss for your climate region rather than a rate per square foot, and then does the thing rules of thumb cannot: it holds the capacity on your quote up against that figure and tells you the ratio.

Size the house, then hold the quote up against it
sq ft, or 186 m²

Every floor you heat, basement included if it is finished and heated.

Leave it blank if you are still shopping. One ton is 12,000 BTU/h, so a quote written either way converts here.

Published design heat loss

20,000 to 26,000

BTU/h, which is 1.7 to 2.2 tons at -18 °C.

Your quote: 60,000 BTU/h, 5.0 tons

2.3 times the top of it.

Ontario Heat Loss reports most Ontario systems are oversized by 30 to 50 percent, and puts square-footage sizing at the cause. Ask for the heat loss calculation this capacity came from before you accept it.

What a rate per square foot would have said

  • Rules of thumb, 30 to 60 BTU/sq ft60,000 to 120,000
  • Published design heat loss, this region20,000 to 26,000
  • The rule of thumb is bigger by4.6 times

Both rows are published Canadian figures and they are answers to different questions. The design load is scaled from Ontario Heat Loss’s figure for a well built 2,000 sq ft house in this region. It is a sanity check, not the CSA F280 calculation the building code requires for a permit.

Why this starts somewhere different

Nearly every sizing calculator on the web multiplies your floor area by a rate. This one starts from a measured figure instead. Ontario Heat Loss publishes design heat loss for a well built 2,000 square foot house in four Ontario climate regions, each against the outdoor design temperature that region is sized to: minus 18 in the GTA, minus 22 around Collingwood, minus 24 at Barrie, minus 28 in Muskoka. That pair of numbers is what a heat loss calculation actually produces, and scaling it by floor area keeps the method visible.

The rate per square foot is still on the page, in the second panel, because the comparison is the useful part. For the same 2,000 square foot GTA house the published rules give 60,000 to 120,000 BTU per hour against a design load of 20,000 to 26,000. Four and a half times, at the top end, and both figures are published in good faith by Canadian companies.

Neither is a CSA F280 calculation. What separates a real one from both of these is that it measures the building: how much insulation is in the walls, how much glass faces which way, how leaky the envelope is. Two houses of identical floor area in the same postal code can differ by half again on all three.

Sizing a heat pump is not sizing a furnace

A furnace makes the same heat at minus 25 as it does at plus 5, so you size it to the coldest hour and you are finished. A heat pump does not. Its output falls as the outdoor temperature falls, which means sizing it to carry the full design load on the coldest night makes it substantially larger than the house needs for the other ninety-odd percent of the heating season, and an oversized heat pump spends that season cycling instead of running.

So the honest answer to what size is often smaller than the design load, with something behind it for the coldest hours. That something is either electric backup heat or an existing gas furnace, and the choice between them changes both the electrical work and the running cost. The number this page prints is the load. What fraction of it the heat pump carries is the design conversation, and a quote that has not had it has skipped the interesting part.

One consequence worth knowing before the conversation: the smaller the heat pump is sized relative to the load, the more hours the backup runs, and if that backup is resistance heat those hours cost roughly what they would have on baseboards. There is a genuine optimum and it is specific to your house and your electricity plan.

Frequently asked questions

What size heat pump do I need for a 2,000 square foot house?

In Toronto and the GTA, Ontario Heat Loss publishes 20,000 to 26,000 BTU per hour of design heat loss for a well built house that size at the minus 18 degree design temperature. At ASHRAE's 12,000 BTU per hour to the ton that is a 1.7 to 2.2 ton system. The same house in Barrie is 26,000 to 32,000, and in Muskoka 30,000 to 38,000, because the design temperature the code sizes against gets colder as you go north.

My quote says 60,000 BTU. Is that too big?

On a 2,000 square foot GTA house it is 2.3 times the top of the published design load, and the calculator says so. That does not automatically mean the quote is wrong, because your house may be older, leakier or glassier than the well built reference house those figures describe. It does mean the number should have a heat loss calculation behind it, and asking to see that calculation is a reasonable thing to do before signing.

Why is the rule of thumb so much bigger than the design load?

Because they answer different questions and one of them errs upward on purpose. The published rates per square foot run from 30 to 60 BTU, which puts a 2,000 square foot house at 60,000 to 120,000 BTU per hour, more than four times the measured design load. An undersized system produces a complaint on the coldest night; an oversized one produces short cycling and a slightly shorter life, which nobody phones about. Ontario Heat Loss reports the result: most Ontario systems are oversized by 30 to 50 percent.

Should a heat pump be sized to the whole design load?

Not always, and this is where heat pump sizing genuinely differs from furnace sizing. A furnace delivers full output at any outdoor temperature, so sizing it to the design load is straightforward. A heat pump loses capacity as it gets colder, so an installer may deliberately size it below the coldest-day load and cover the gap with backup heat, because sizing it to carry minus 18 on its own would oversize it for the mild majority of the season. That is a design decision with a cost either way, and it should appear on the quote as one.

Is this a CSA F280 calculation?

No, and the difference matters legally as well as technically. Ontario Building Code 9.33.2.2 requires the capacity for a permitted job to come from a CSA F280 heat loss calculation stamped by a BCIN holder, and that calculation measures insulation, glazing, air leakage and orientation. This page scales one published regional figure by your floor area. It is a sanity check with a known method, useful for spotting a quote that is wildly out, and no substitute for the stamped document.

How do I convert between BTU and tons?

Divide by 12,000. ASHRAE defines a ton of refrigeration as 12,000 BTU per hour, approximately 3,517 watts, and that is a definition rather than an approximation of anything. The calculator accepts a quote in either unit and converts it, because Ontario quotes are written both ways and comparing two of them means putting them in the same unit first.
Sources

The regional design loads and design temperatures, the oversizing figure and the code clause all come from one page, read during this build. The ton is a definition.

Ask for the calculation, not the capacity

A quote that names a capacity can be compared with this page. A quote that shows the heat loss calculation behind that capacity can be compared with another quote, which is worth more. HeatPumpIndex lists 221 heat pump installers across the Greater Toronto Area; the three below rank highest on our HeatPumpIndex score.

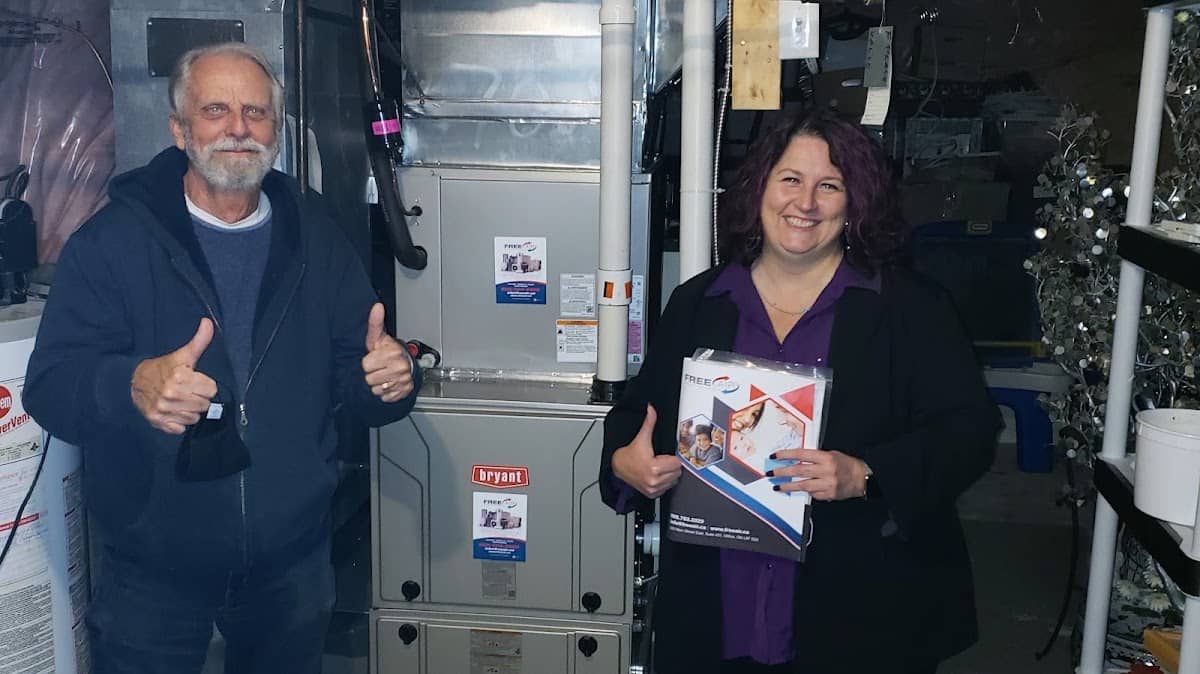
  • Premises or work of Free Air Heating & Air Conditioning Ltd.

    OakvilleOwn site + register

    90/100 HeatPumpIndex Score

    • Says it is an HRAI member
    • Says it is registered with the TSSA
    • Says it is with the Better Business Bureau
    Ductless Mini Splits
  • Premises or work of Laird & Son Heating & Air Conditioning East York-Toronto

    LeasideOwn site + register

    89/100 HeatPumpIndex Score

    • Says it has been going since 1948
    • Says it is an HRAI member
    • Says it is registered with the TSSA
    Air Conditioning